 by
by 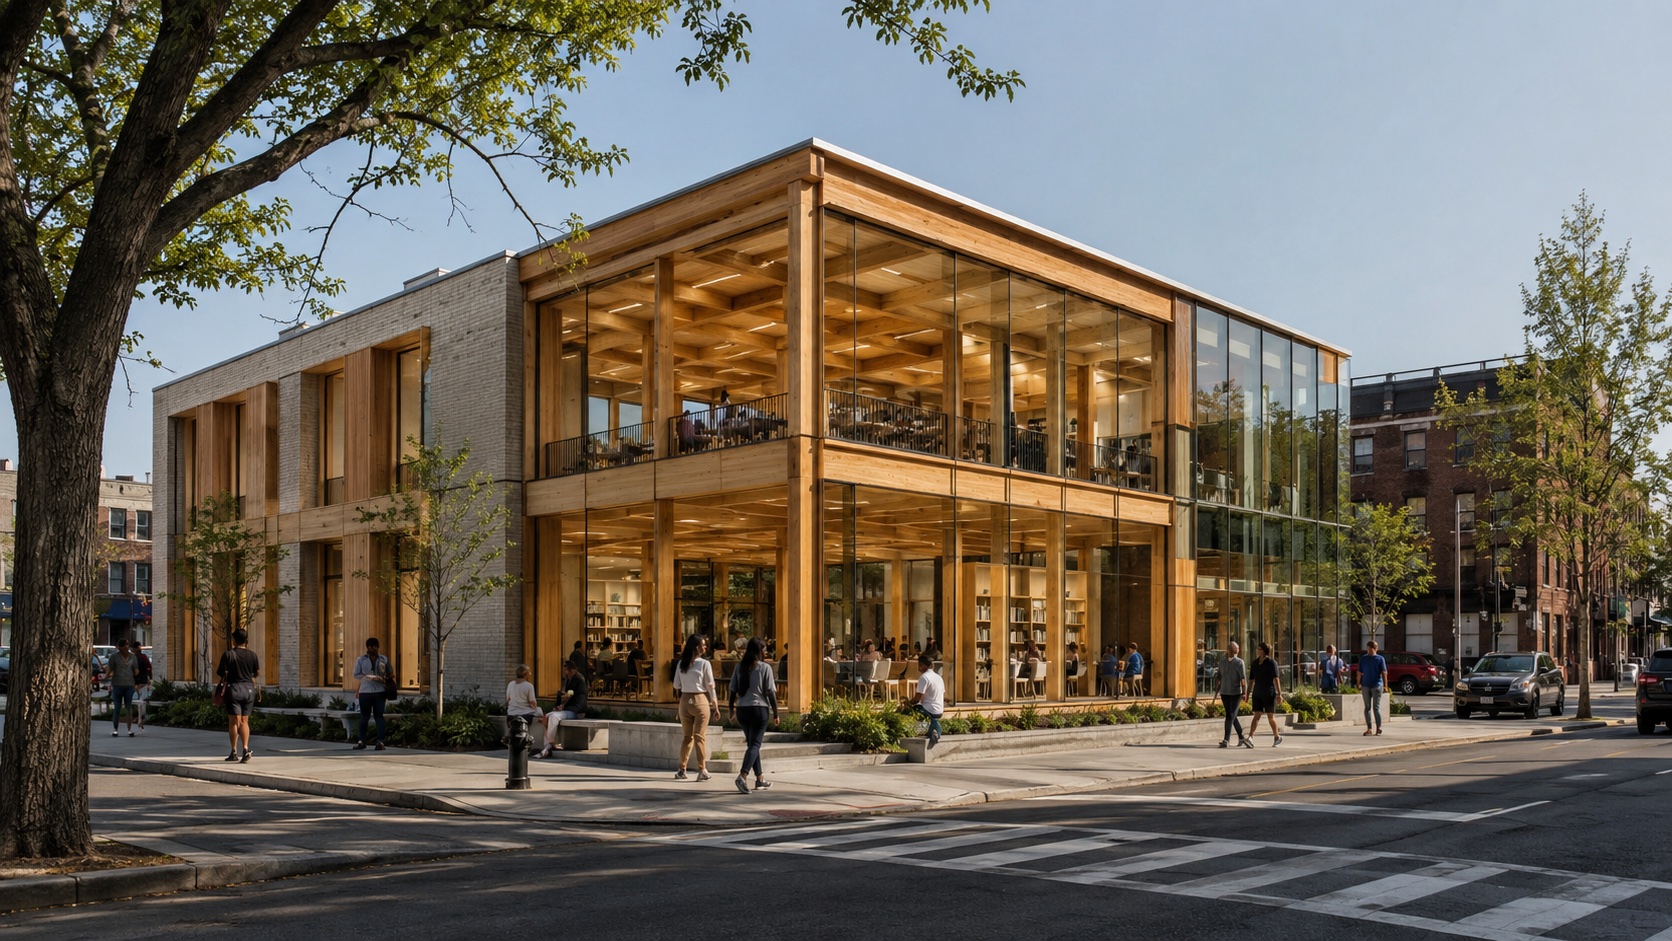
Mass Timber Comes to Brooklyn as Canarsie Prepares for a New Public Library
A relatively small construction project in Canarsie could have significance far beyond the Brooklyn neighborhood it will serve.
A new public library is rising at 1580 Rockaway Parkway, where Brooklyn Public Library is replacing an outdated neighborhood branch with a modern two-story facility built around an increasingly important construction technology: mass timber.
The roughly 11,000-square-foot building will use engineered wood as a major part of its structural system. Cross-laminated timber and glulam components won’t just support the building — they’ll remain visible inside, becoming defining elements of the library’s architecture.
Construction has moved into the foundation stage, and the new branch is expected to be completed in August 2027. Jump to the construction timeline
The project is modest compared with Brooklyn’s large residential developments, but its design makes it particularly noteworthy. New York City has traditionally been dominated by concrete, masonry, and structural steel construction. Using mass timber for a public building introduces another approach to how smaller civic and institutional properties could be designed and built in the future. Jump to the real estate implications
Canarsie Replaces an Earlier Generation of Civic Architecture
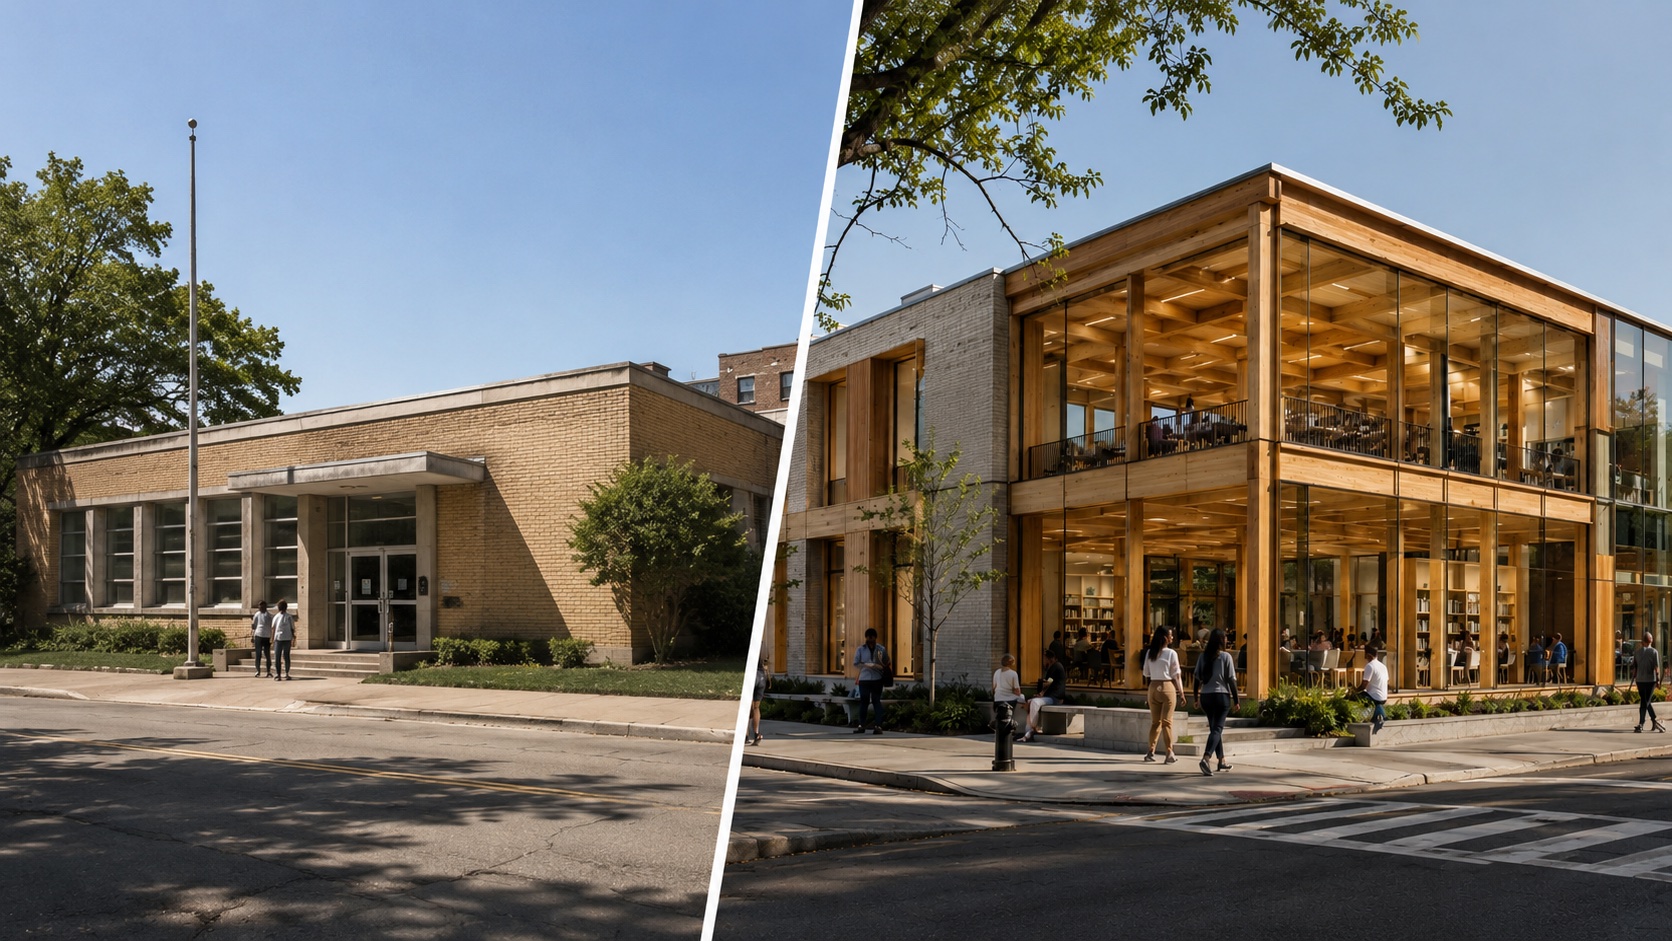
The project represents a complete reset for the site rather than a renovation.
For decades, Canarsie residents used a single-story library built in 1963. That building belonged to a very different era of public architecture, when neighborhood libraries were organized primarily around books, reading rooms, circulation desks, and relatively fixed interior layouts.
The role of a library has expanded considerably since then. Contemporary branches frequently provide computer access, digital resources, educational programming, children’s activities, community events, meeting space, workforce assistance, and other public services — functions that require adaptable interiors, stronger technological infrastructure, accessible spaces, and building systems capable of responding to changing community needs.
Brooklyn Public Library considered preserving and upgrading the previous structure. Ultimately, however, replacing it offered an opportunity to rethink the entire facility rather than adapt a roughly six-decade-old building to contemporary requirements. The former branch has since been demolished, clearing the property for its replacement. Jump to the adaptive reuse discussion
Engineered Wood Will Be the Architectural Centerpiece
The structural strategy sets the Canarsie project apart from a conventional neighborhood library.
Cross-Laminated Timber and Glulam Explained
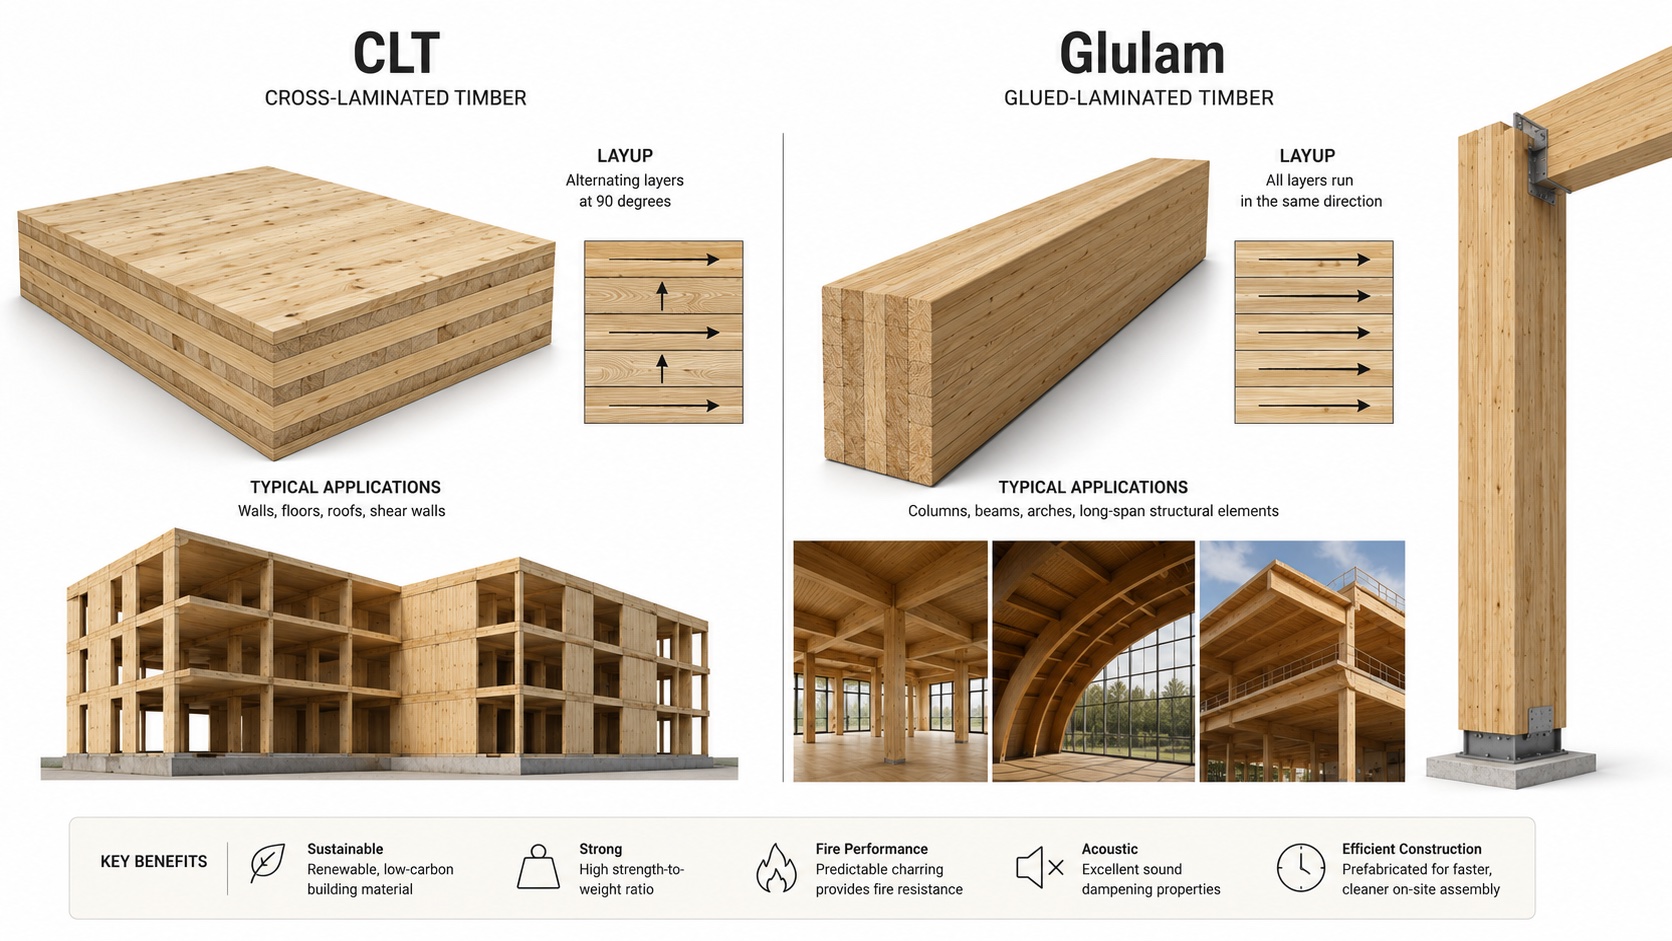
The building is being designed with a combination of cross-laminated timber (CLT) and glued laminated timber, commonly called glulam. These materials differ from ordinary dimensional lumber. CLT is manufactured by combining multiple layers of wood, with successive layers generally oriented in different directions, creating large engineered panels capable of carrying substantial structural loads. Glulam is produced by bonding individual layers of wood into larger structural members such as columns and beams.
Together, these technologies allow architects and engineers to use wood in applications that would traditionally have relied heavily on steel or reinforced concrete.
The Canarsie project takes the concept a step further by making the structure visible. Instead of hiding the timber behind ceilings and interior finishes, the building will expose significant portions of the structural system, so visitors experience the materials directly.
Structure and Interior Design Become One System
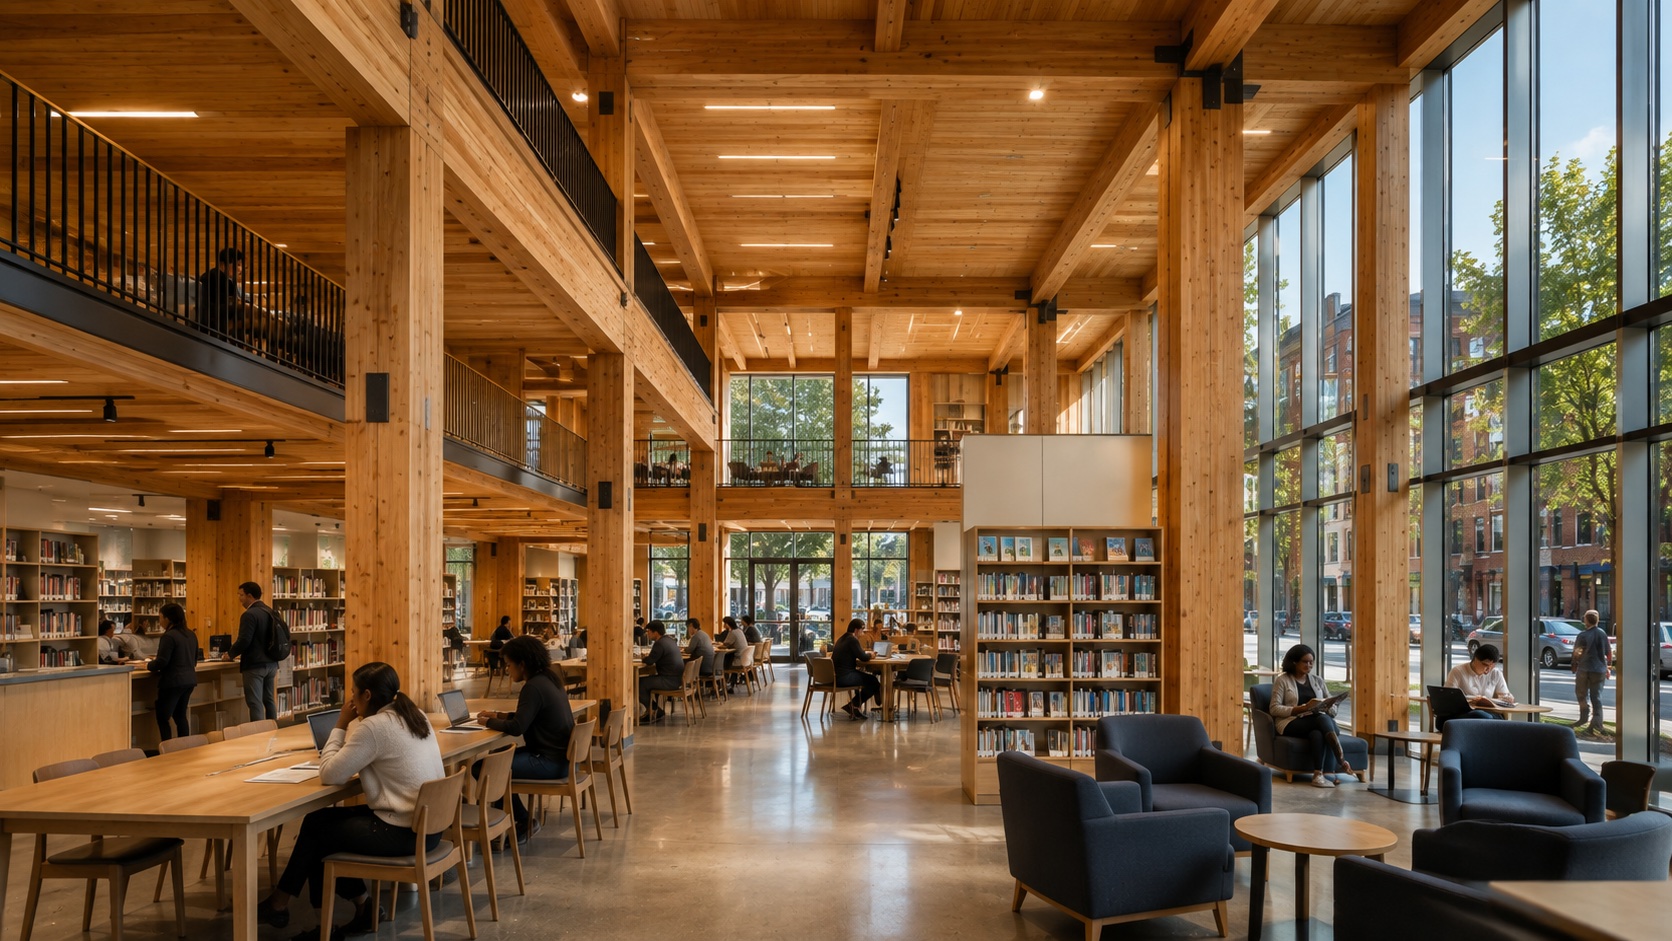
Exposing the timber changes the role of the structural frame. In many buildings, columns, beams, mechanical equipment, and structural assemblies are concealed once construction is complete, and interior finishes are added afterward to create the final architectural environment.
Canarsie’s design takes a more integrated approach. The timber framework becomes both structure and interior expression, interacting visually with the building’s curtain wall and other architectural components. That can create a warmer environment than the institutional aesthetic historically associated with many public facilities, and it can make the construction itself legible to visitors — instead of separating engineering from architecture, the building lets people see some of the elements holding it together.
Studio Joseph Designs the New Branch
The architectural concept comes from New York-based Studio Joseph, whose work spans architecture and exhibition design. The firm’s approach gives the structural material a prominent role rather than treating mass timber as a simple engineering substitution.
That distinction matters. Choosing an alternative structural system doesn’t automatically produce meaningful architecture; the larger opportunity comes from designing the building around the characteristics of that system. In Canarsie, exposed engineered wood, glazing, natural light, and flexible public areas are meant to work together as parts of a unified environment. The resulting building should feel fundamentally different from the structure it replaces.
Shawmut Adds Another Brooklyn Library to Its Portfolio
Shawmut Design and Construction is handling construction management. The Boston-based, employee-owned company operates nationally and already has experience working with Brooklyn Public Library, having previously worked on the Sunset Park and Adams Street branches. The Canarsie development extends that relationship.
That prior experience with the library system should prove useful, since institutional construction involves requirements that differ from conventional residential or commercial real estate projects. Public facilities must balance design goals with durability, accessibility, procurement requirements, safety, maintenance, community use, and long-term operating considerations.
The mass timber component adds another layer of coordination. Engineered wood systems often involve extensive off-site fabrication, meaning architects, structural engineers, manufacturers, contractors, and installers must coordinate dimensions and connections before components ever reach the construction site. Jump to prefabrication and construction sequencing
Why Mass Timber Is Becoming Important to Real Estate
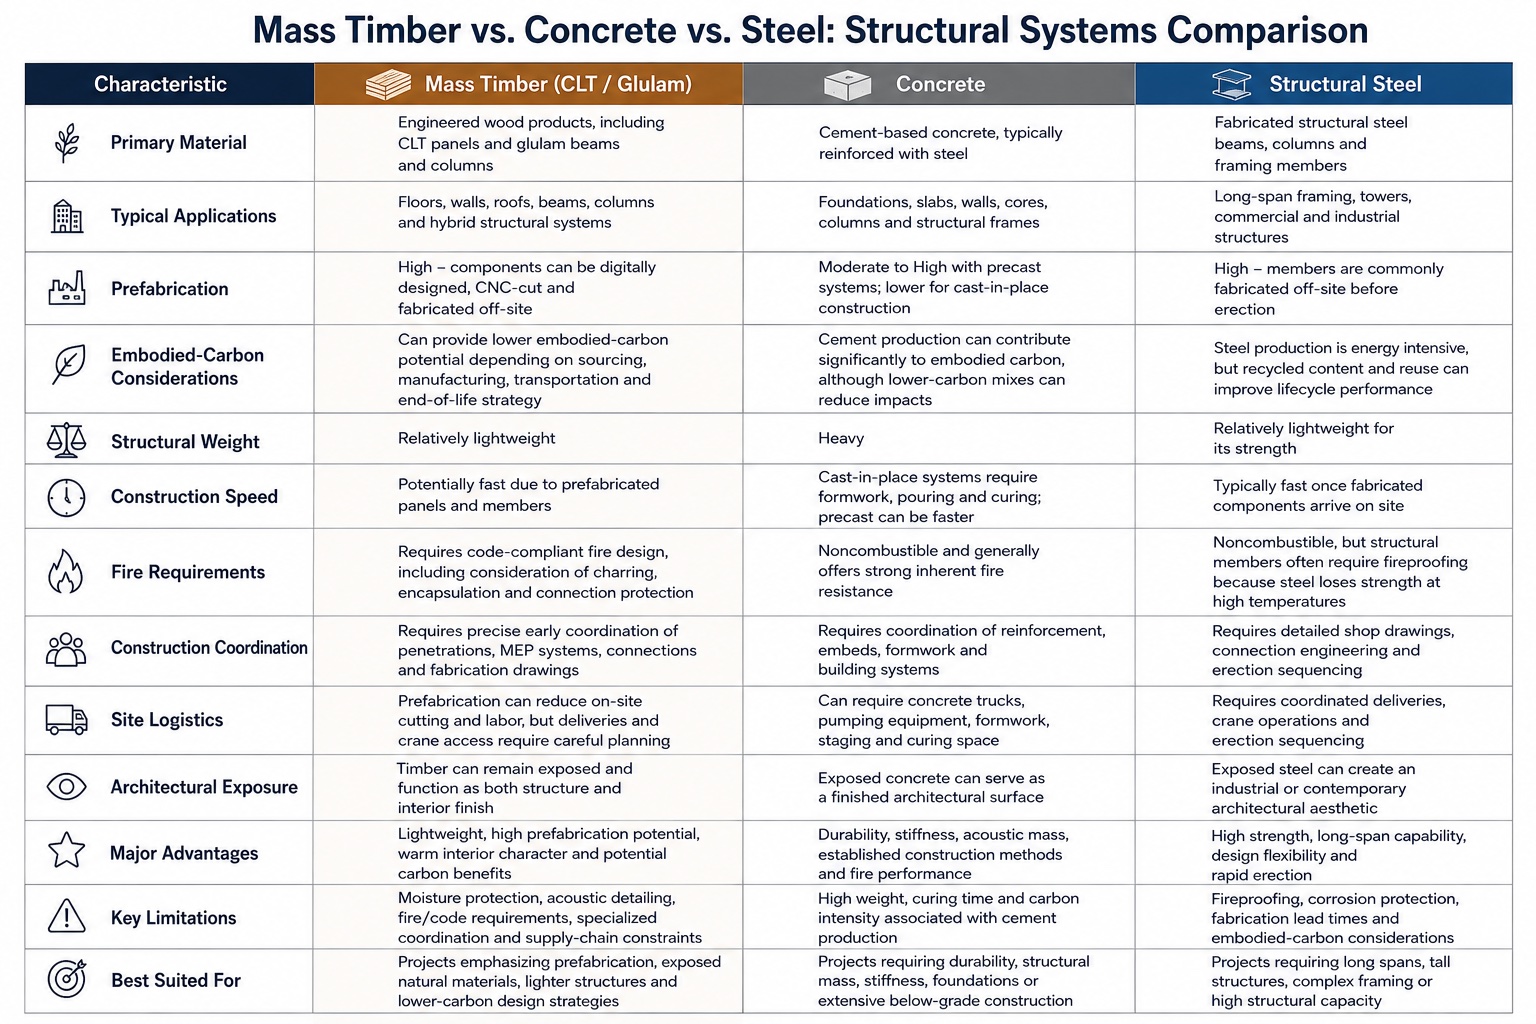
The Canarsie library is part of a larger conversation taking place across architecture, construction, and commercial real estate. Developers and institutional owners are increasingly examining the environmental impact of buildings before they even become operational.
Embodied Carbon Is Changing Construction Decisions
Sustainability discussions have historically concentrated on energy consumption after construction — heating, cooling, lighting, water use, and building efficiency. Attention is now expanding to the environmental impact of producing the building itself. This is where embodied carbon comes in: manufacturing structural materials, transporting them to construction sites, assembling buildings, replacing components, and eventually demolishing structures all carry environmental consequences. Because structural systems represent a substantial portion of many buildings, material selection can play an important role in a project’s overall environmental profile.
Mass timber has consequently attracted attention as one potential component of lower-carbon construction strategies. It’s not a universal replacement for concrete or steel — each material has different engineering characteristics, costs, supply chains, fire-performance requirements, and appropriate applications. The important development is simply that architects and developers now have more structural choices available.
Prefabrication Could Change How Some Buildings Are Constructed
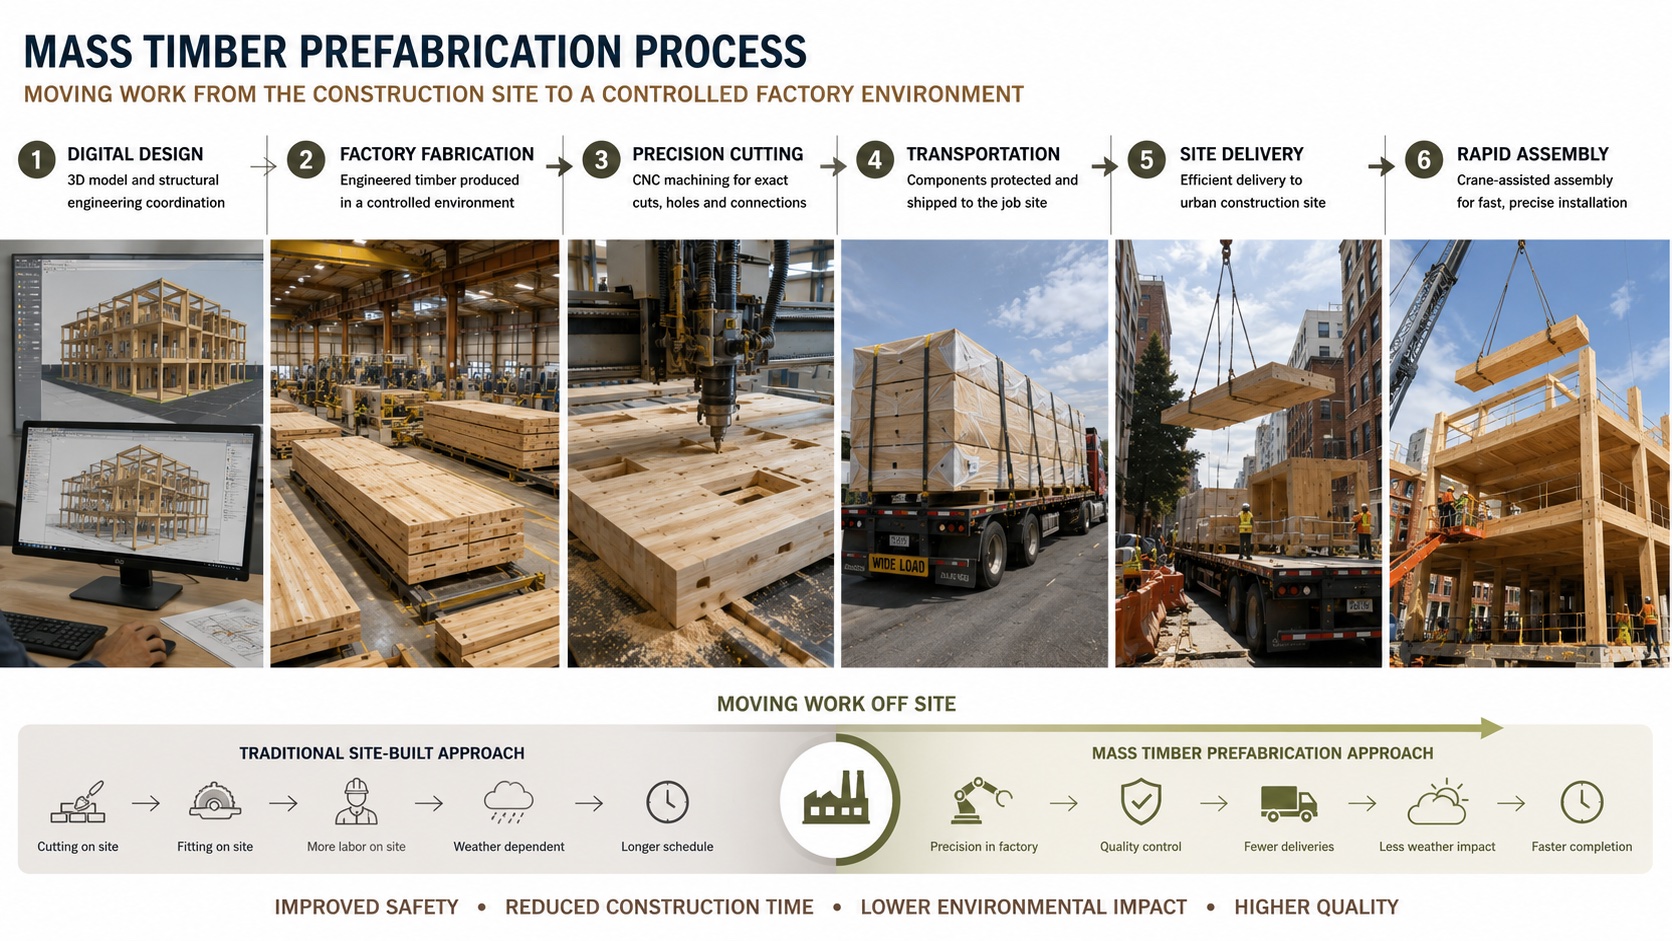
Mass timber also offers another potential advantage: precision manufacturing. Many structural wood components can be produced off-site according to digital design specifications, with openings, connections, dimensions, and other details built in during fabrication before components ever reach the site. That shifts a portion of the construction process away from the jobsite and into a controlled manufacturing environment. Under the right conditions, prefabrication can simplify certain stages of field assembly and improve construction sequencing.
New York, though, presents its own challenges. Sites can be constrained, deliveries complicated, staging areas limited, and construction schedules heavily dependent on coordination among multiple trades. That makes projects like Canarsie particularly useful for understanding how mass timber construction fits into the realities of building in New York City.
A Public Project Can Serve as a Real-World Demonstration
One of the most interesting aspects of the library is that it offers a chance to evaluate mass timber in an everyday public building. Architectural innovation is often associated with luxury towers, corporate headquarters, or high-profile cultural institutions. Neighborhood infrastructure provides a different kind of test.
A library is expected to accommodate heavy public use over many years. Materials must be durable, building systems must be maintainable, and spaces need to stay useful as programs change. If engineered timber performs well under those conditions, the lessons could carry over to other civic projects — schools, recreation centers, community facilities, cultural buildings, and other smaller institutional developments could consider similar systems where appropriate.
New York’s Building Industry Is Gradually Diversifying
Concrete and steel will remain central to New York construction. The city’s density and the scale of its buildings make those materials essential for many projects. But not every building is a skyscraper. Thousands of lower- and mid-rise properties are constructed, renovated, or replaced across the five boroughs each year, and some of them could be candidates for alternative structural technologies.
The regulatory environment is evolving too, as engineers, architects, contractors, insurers, and building officials gain more experience with modern timber systems. Each completed project adds practical knowledge.
The significance of the Canarsie branch, then, may not be measured only by its square footage. Its greater value could be as another proof point showing where engineered timber works — and where it doesn’t — within New York’s complicated construction environment.
Modern Libraries Are Becoming Part of Neighborhood Development
There’s also a broader real estate story behind the project. Commercial real estate coverage tends to focus on apartments, offices, retail, hotels, industrial properties, and major mixed-use developments. Yet neighborhoods depend on another category of real estate entirely: civic infrastructure. Libraries, schools, parks, transportation facilities, cultural institutions, and community centers shape how residents experience a neighborhood.
These facilities rarely attract the attention that billion-dollar private developments do, but their long-term impact can be substantial. A well-designed library can serve generations of residents while supporting education, technology access, community programming, and social interaction. For Canarsie, replacing a facility dating to the early 1960s represents an investment in that broader neighborhood infrastructure.
The Project Also Shows Why Adaptive Reuse Isn’t Always the Answer
Adaptive reuse has become one of the most discussed topics in New York real estate. Converting or renovating existing buildings can preserve embodied resources, extend the life of structures, and sometimes reduce the amount of new construction required. But preservation isn’t automatically the best solution for every property.
The previous Canarsie library illustrates the limitations owners can run into when evaluating older buildings. Floor plates, ceiling heights, accessibility, mechanical systems, structural conditions, technology infrastructure, and program requirements can make extensive renovation increasingly complicated — and sometimes the cost and compromises involved in preserving an outdated structure outweigh the advantages. In those circumstances, demolition and carefully designed new construction can deliver a building capable of serving its users for far longer.
The important question isn’t simply whether an old building can be preserved, but whether preservation can deliver the functionality the property actually needs.
What Happens Between Now and 2027
Foundation work marks only the beginning of the project’s most visible phase. The structural assembly will be especially worth watching, since the mass timber system is central to both the engineering and the architectural concept. As construction progresses, the relationship between the exposed timber frame and the exterior glazing should increasingly reveal the character of the finished building.
The current schedule calls for completion in August 2027. Once operational, the new facility will return permanent library services to the Rockaway Parkway site in a building designed for contemporary community use. Jump to Frequently Asked Questions
Frequently Asked Questions
What is mass timber?
Mass timber refers to engineered wood products used for structural applications, including cross-laminated timber (CLT) and glued laminated timber, commonly called glulam. These materials differ from ordinary dimensional lumber and allow architects and engineers to use wood in applications that would traditionally have relied heavily on steel or reinforced concrete.
What is the Canarsie library project?
Brooklyn Public Library is replacing the previous Canarsie branch at 1580 Rockaway Parkway with a new approximately 11,000-square-foot, two-story facility built around mass timber. Cross-laminated timber and glulam components will support the building and remain visible inside as defining elements of the library’s architecture.
What are CLT and glulam?
Cross-laminated timber (CLT) is manufactured by combining multiple layers of wood, with successive layers generally oriented in different directions, creating large engineered panels capable of carrying substantial structural loads. Glulam is produced by bonding individual layers of wood into larger structural members such as columns and beams.
Why is mass timber important for sustainable construction?
Mass timber has attracted attention as one potential component of lower-carbon construction strategies because embodied carbon — the environmental impact of manufacturing structural materials, transporting them, assembling buildings, and eventually demolishing structures — is increasingly part of sustainability discussions. It is not a universal replacement for concrete or steel; each material has different engineering characteristics, costs, supply chains, fire-performance requirements, and appropriate applications.
When is the new Canarsie library expected to be completed?
The new Canarsie library branch is expected to be completed in August 2027. Construction has moved into the foundation stage, and once operational, the new facility will return permanent library services to the Rockaway Parkway site.
Why is the Canarsie library significant for New York construction?
The Canarsie library offers a chance to evaluate mass timber in an everyday public building rather than in luxury towers or high-profile cultural institutions. If engineered timber performs well under heavy public use over many years, the lessons could carry over to other civic projects such as schools, recreation centers, and community facilities within New York’s complicated construction environment.
Why was the old Canarsie library replaced instead of renovated?
Brooklyn Public Library considered preserving and upgrading the previous single-story structure built in 1963, but replacing it offered an opportunity to rethink the entire facility for contemporary requirements including adaptable interiors, stronger technological infrastructure, and accessible spaces. Floor plates, ceiling heights, accessibility, mechanical systems, structural conditions, and technology infrastructure can make extensive renovation increasingly complicated, and sometimes the cost and compromises involved in preserving an outdated structure outweigh the advantages.
A Small Brooklyn Project With Broader Implications
At roughly 11,000 square feet, the new Canarsie library will never compete with New York’s largest construction projects in terms of size. That’s precisely what makes it interesting. Innovation in real estate doesn’t always begin with enormous developments — sometimes smaller projects provide more practical settings for testing materials, construction methods, and architectural ideas that can later be applied elsewhere.
The Canarsie branch combines the replacement of aging public infrastructure with flexible community space and an engineered timber structural system that remains unusual in New York City. Its success could offer useful lessons for architects, contractors, public agencies, institutional owners, and private developers considering similar construction.
By 2027, Canarsie should have a new neighborhood library. But the project’s influence may ultimately extend beyond books, reading rooms, and community programs. It could help demonstrate how New York City’s next generation of smaller public buildings can combine civic investment, contemporary architecture, and evolving construction technology within a single project.