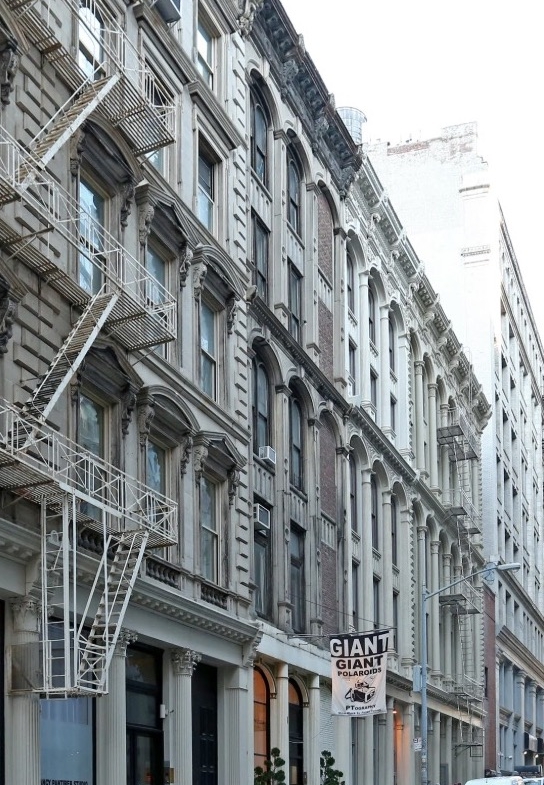
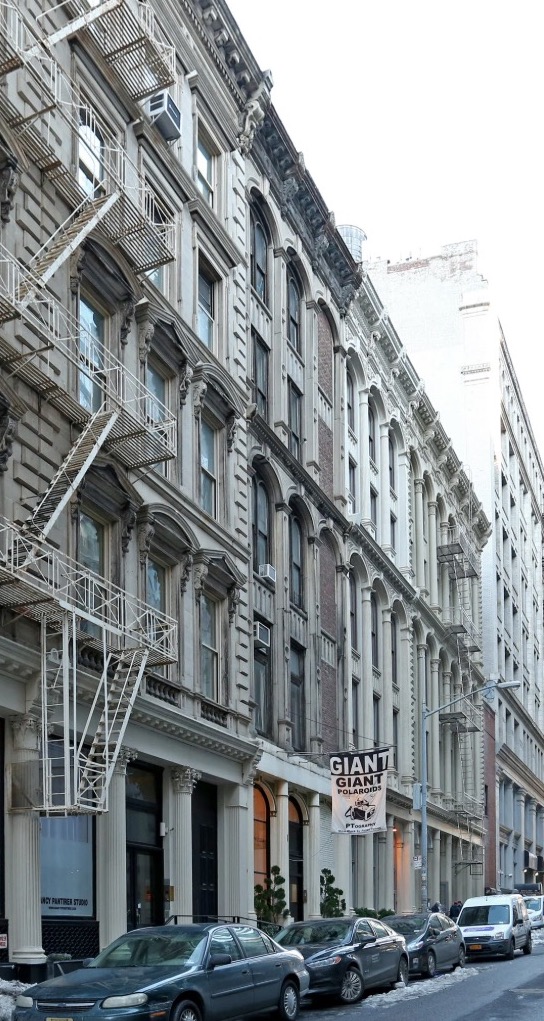
So: $35,000 for 28,000 SF looks like it may refer to a larger assembled package (e.g., multiple addresses/contiguous buildings) or a different property. If you tell me whether it’s 83–85 Leonard (or another range), I’ll align the narrative perfectly.
Location positioning
83 Leonard is in Tribeca / City Hall area, a high-income, low-vacancy neighborhood where demand is driven by:
- strong residential base + destination dining
- proximity to Civic Center/SoHo/FiDi
- consistent foot traffic patterns that skew “local + visitor,” not purely tourist
LoopNet places it in the City Hall submarket.
Best-fit use cases (based on the corridor)
Given the neighborhood, space packages here tend to work best for:
- Boutique retail / showroom (design, furniture, gallery-adjacent concepts)
- Wellness / medical / services (high repeat, appointment-driven users)
- Creative office / studio (if upper floors are included)
- Hospitality-light concepts (subject to venting + building constraints)
If this is truly a full-building opportunity, the mixed-use nature can be a plus—branding a flagship ground floor with “back-of-house” or office/showroom above.
Summary
83 Leonard Street is a Tribeca mixed-use address in the City Hall submarket, but the 28,000 SF figure doesn’t match what’s shown in common public building records (which point closer to ~13,000 SF).
If you paste the listing link or confirm whether it’s an address range (e.g., 83–89 Leonard, or Leonard + adjoining frontage), I’ll rewrite this as a clean broker-ready blurb with the right SF, frontage, and “ideal uses” tailored to the actual configuration.