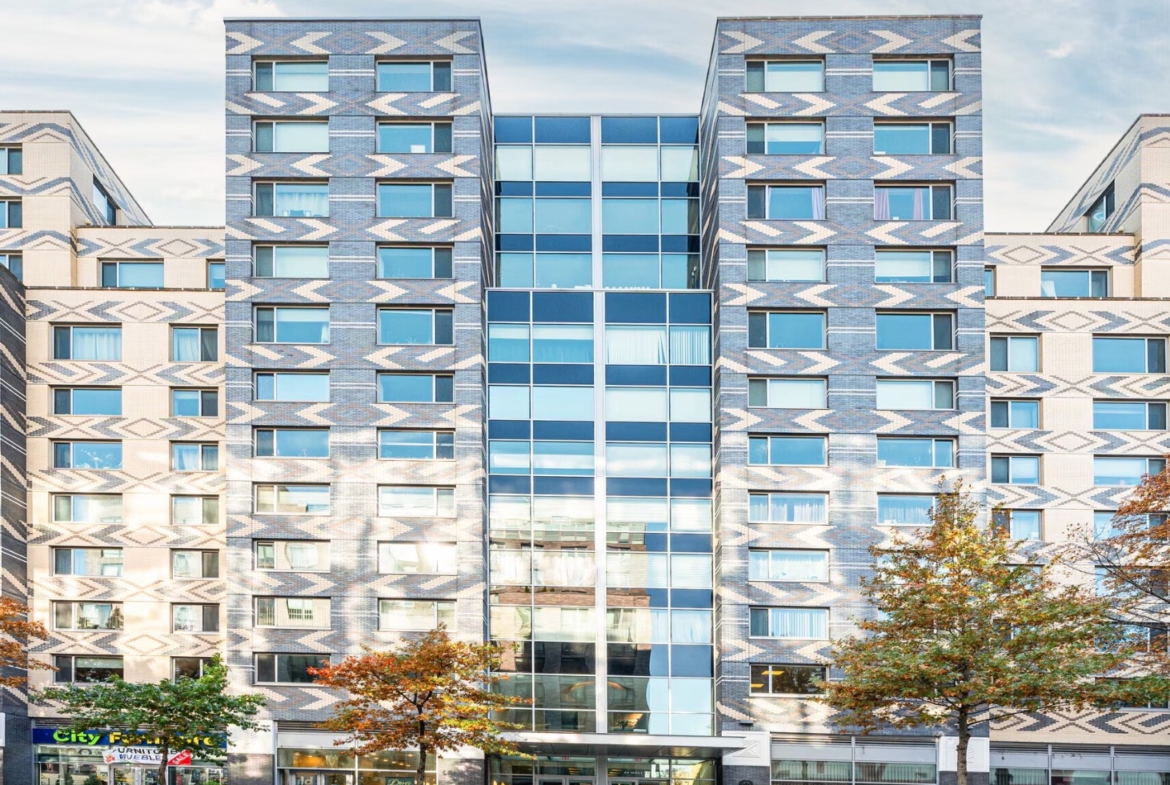
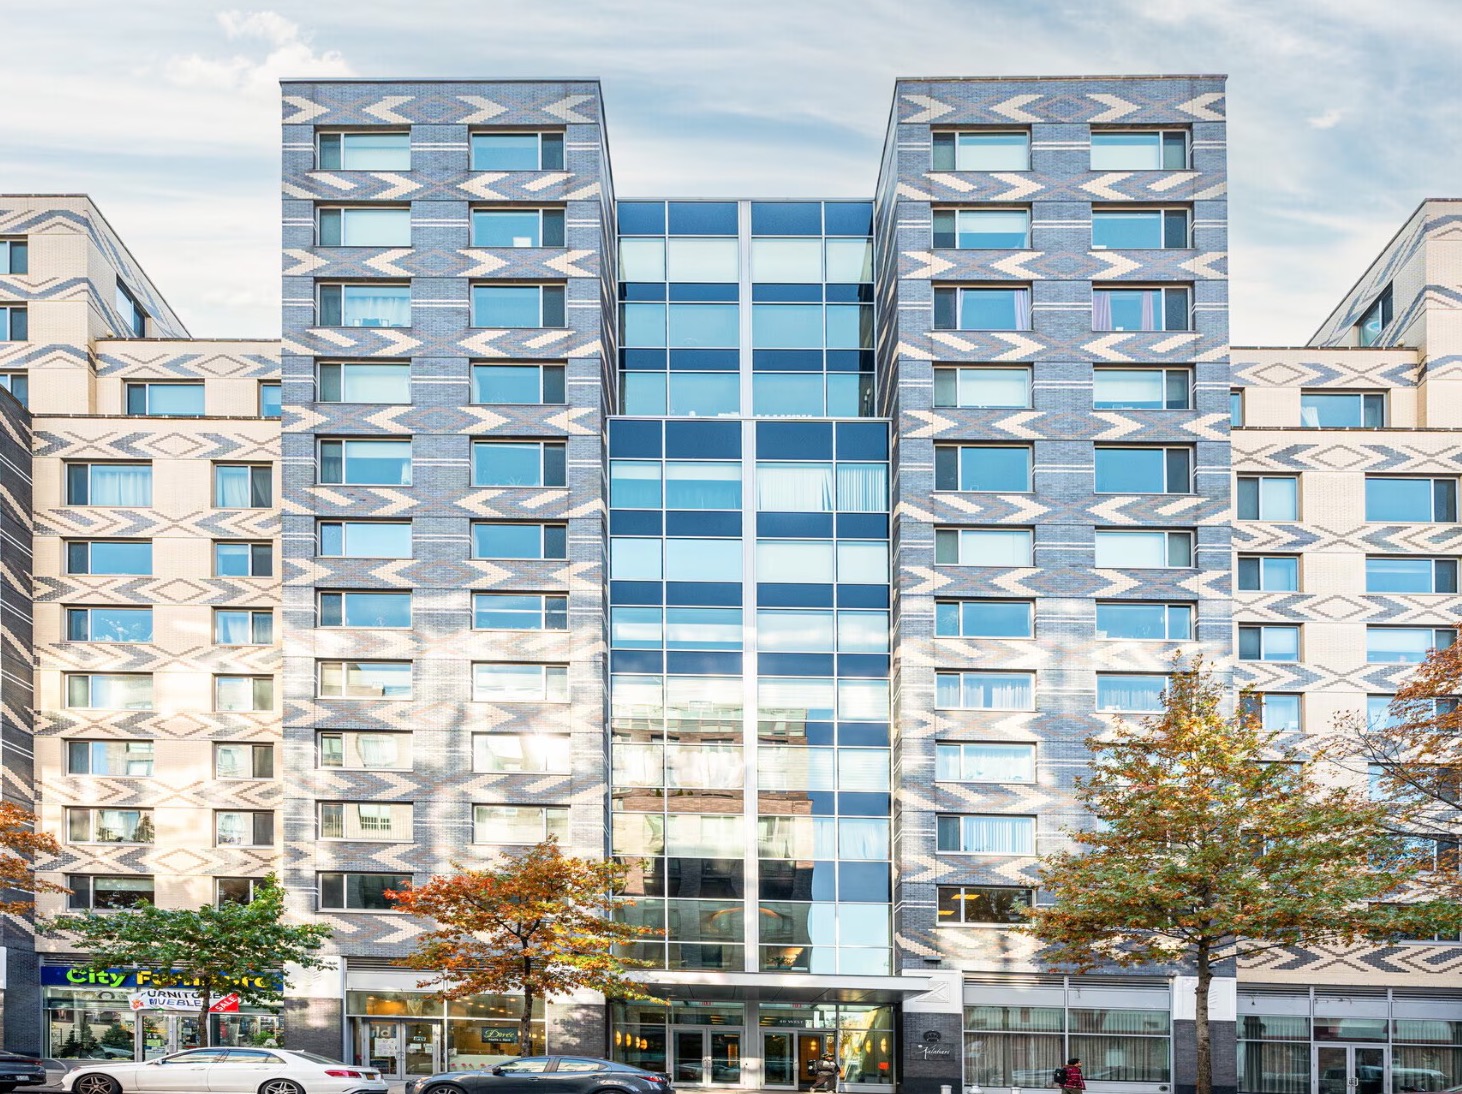
Surrounded by high-density residential developments and strong neighborhood retail anchors, this property provides exceptional exposure and accessibility in a rapidly growing commercial hub.
Key Features
- Total Size: 20,000 SF (approx.)
- Frontage: Wide retail frontage on 116th Street
- Ceiling Height: 14 ft (approx.)
- Layout: Open floor plan with flexible configuration options
- Condition: Built-out and adaptable for multiple uses
- Zoning: C4-4D (Commercial / Mixed-Use)
- Accessibility: ADA-compliant access points
- Utilities: Gas, electric, and water separately metered
Building & Utilities Information
- Building Type: Commercial / Mixed-Use
- Stories: 2 floors plus basement
- Construction: Masonry and steel structure
- Heating/Cooling: HVAC throughout
- Restrooms: Multiple per floor
- Fire Safety: Sprinkler system installed
- Year Built / Renovated: 1920 / Modernized
Location Highlights
Located in the heart of Central Harlem, this property is steps from Lenox Avenue, Marcus Garvey Park, and the 116th Street subway station (2/3 lines). The corridor features strong foot traffic from both local residents and destination visitors, anchored by popular retail, restaurants, and community services.
Nearby Tenants: Whole Foods Market, Marshalls, Starbucks, CVS, and Harlem Hospital Center.
Transportation:
- Subway: 2, 3 lines at 116th Street (Lenox Ave)
- Bus: M2, M7, M102
- Access: Minutes from Central Park North and Fifth Avenue
Financial Details
Asking Rent: $120,000 / Month
Available Space: 20,000 SF
Lease Type: Triple Net (NNN)
Availability: Immediate
Summary
40–46 West 116th Street represents a rare opportunity to lease a large-format retail or institutional space in one of Manhattan’s most dynamic and revitalized neighborhoods. Its expansive layout, strong street presence, and proximity to major transit make it ideal for national retailers, healthcare operators, or educational organizations seeking a flagship Harlem location.