Expansive Retail / Showroom Space – 125 West 25th Street, New York, NY 10001
Asking Rent: $60,000/month
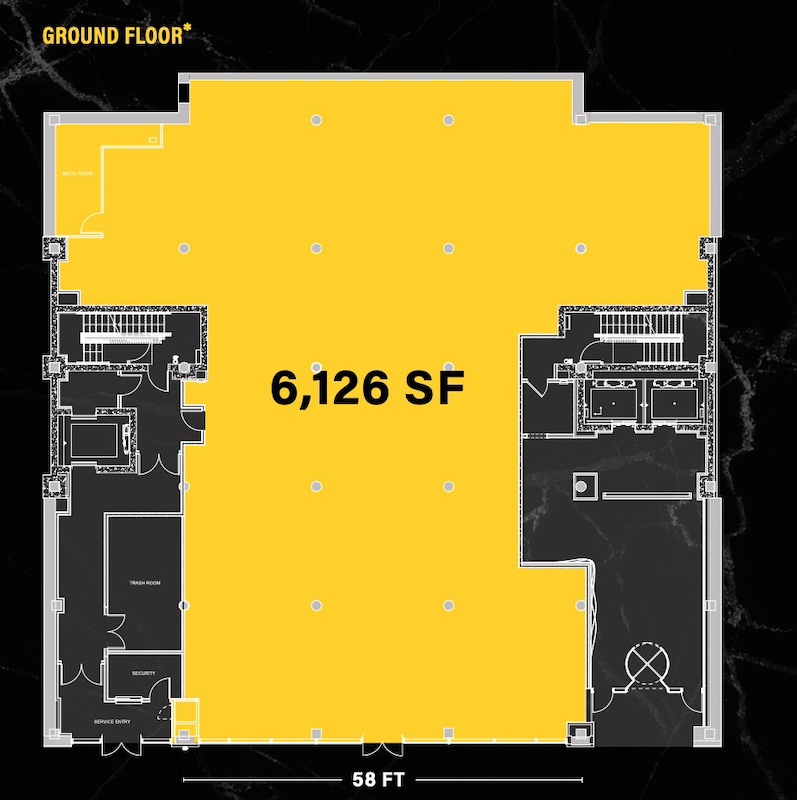
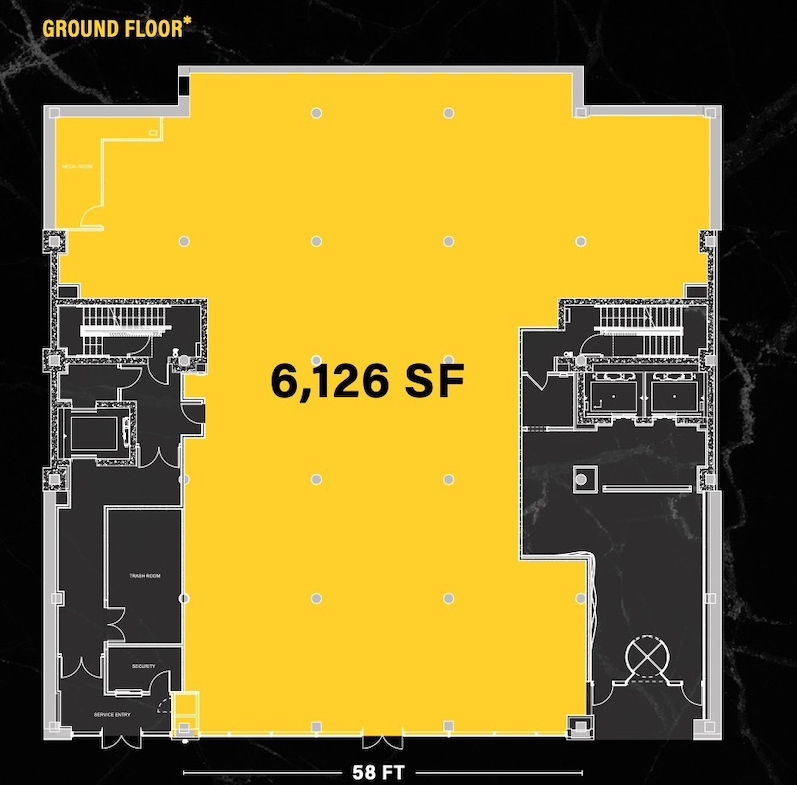
Size: 6,126 SF
Use: Retail / Showroom / Gallery / Medical / Experiential
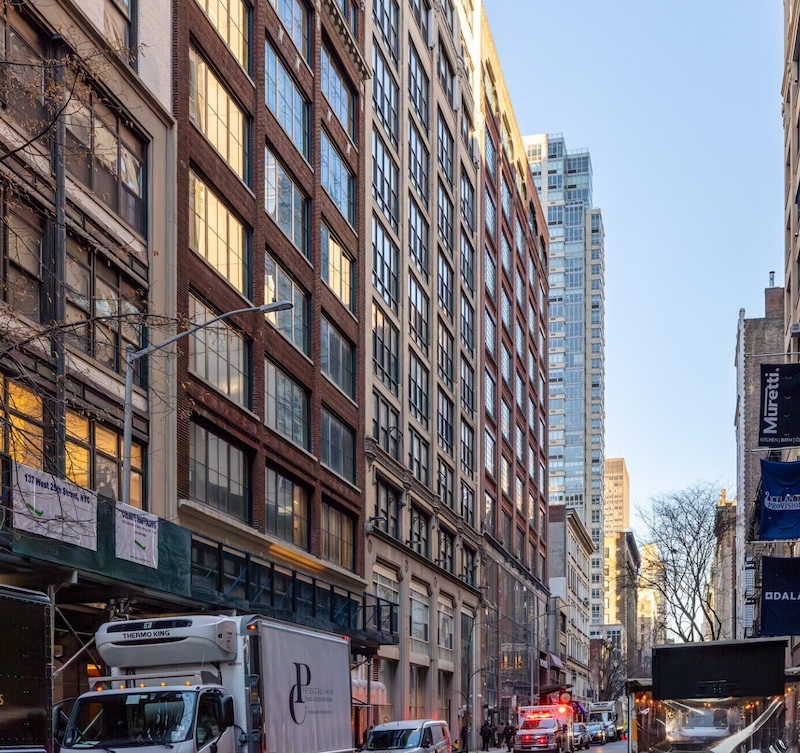
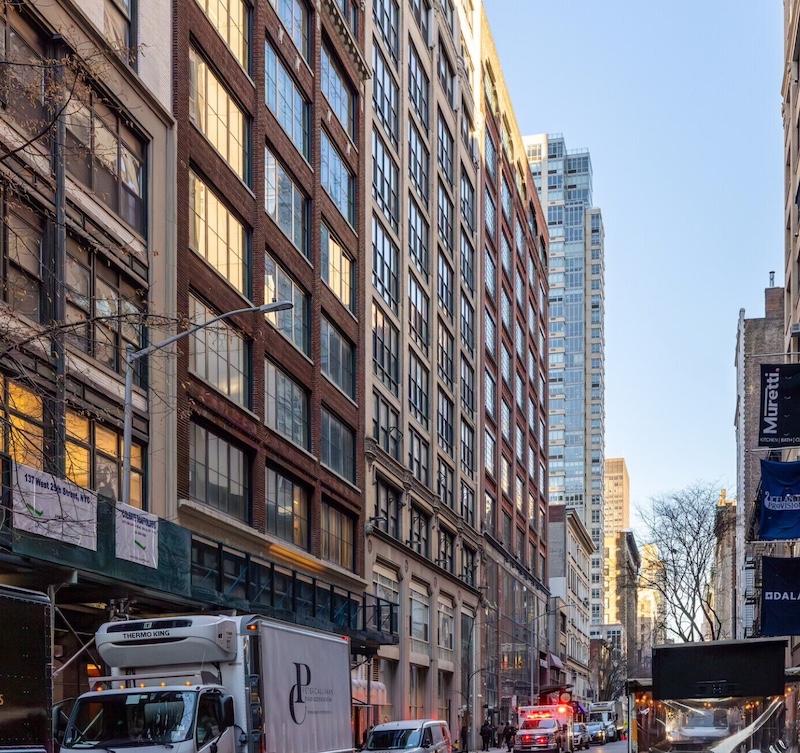
Location: Chelsea – West 25th Street between 6th & 7th Avenues
Frontage: Wide glass frontage with excellent street visibility
Availability: Immediate
Property Overview:
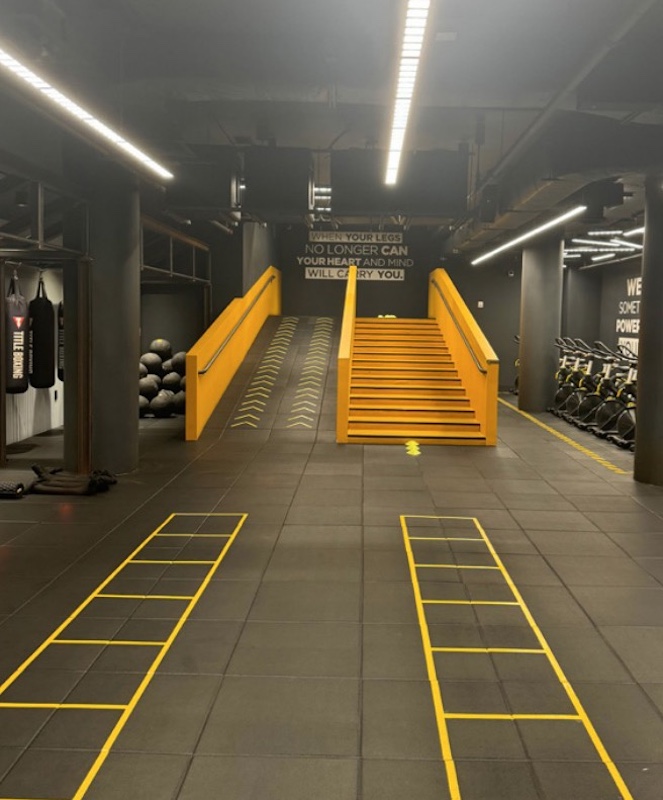
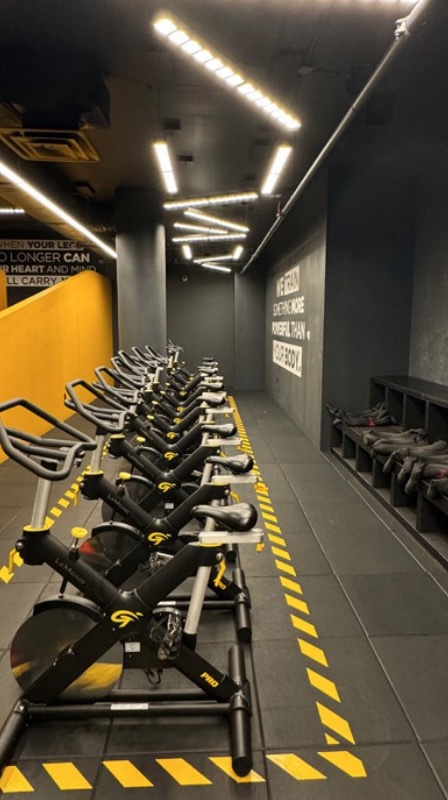
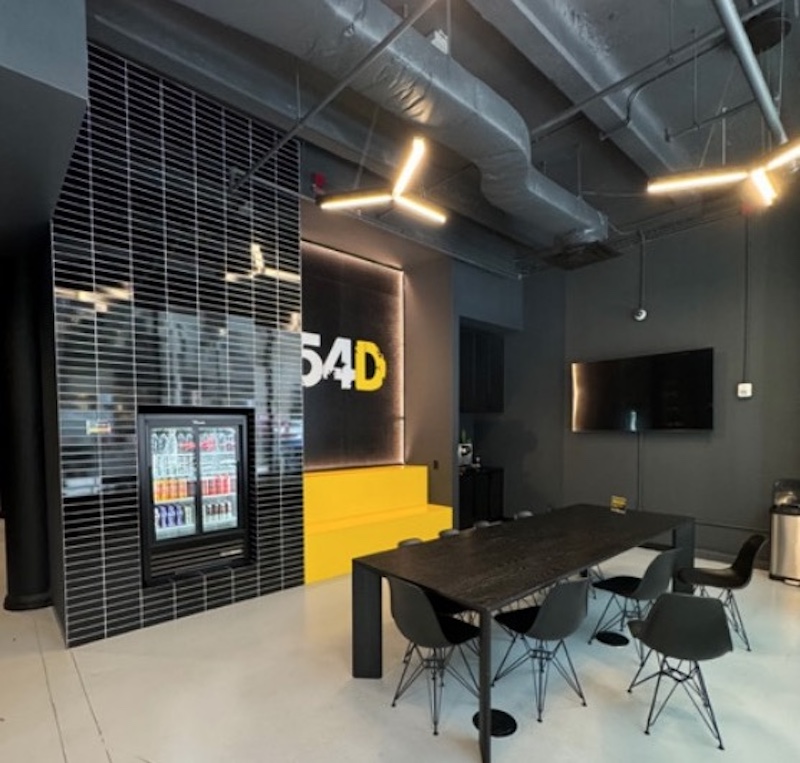
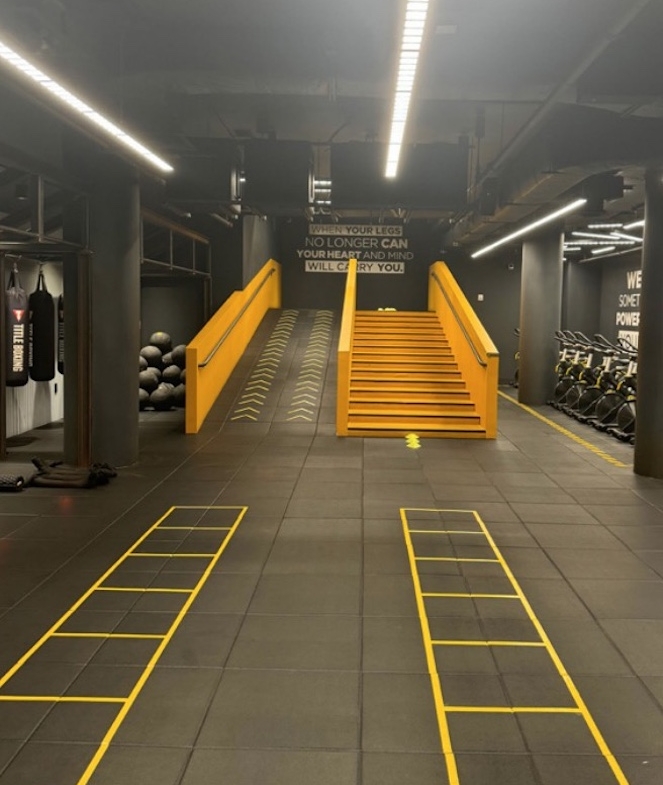
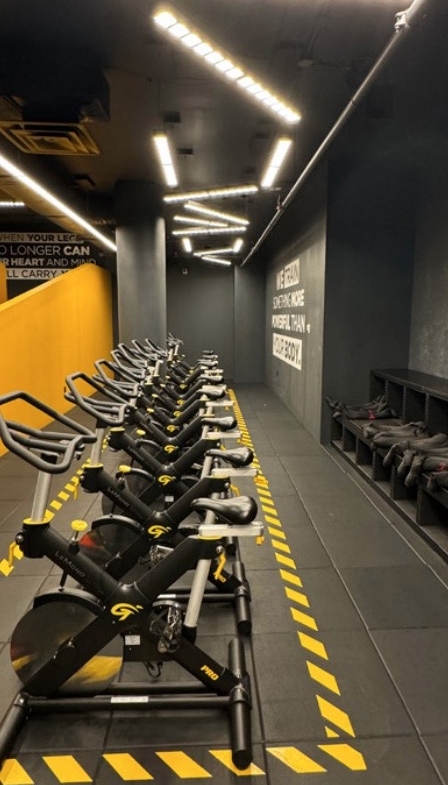
125 West 25th Street presents 6,126 square feet of high-impact ground-floor retail or showroom space in the heart of Chelsea. Located on a vibrant block between Sixth and Seventh Avenues, the property offers a clean, open layout with high ceilings, oversized storefront windows, and excellent branding potential.
Read More
Surrounded by tech firms, design studios, hotels, and residential developments, the space is ideal for tenants seeking a flexible, creative environment with high foot traffic and close proximity to Penn Station, the Flatiron District, and the High Line.
Key Features:
- Expansive open floor plan ideal for retail, showroom, or gallery
- High ceilings and excellent natural light
- Wide glass frontage offering premium visibility and signage
- Located in a high-growth Chelsea corridor with strong commercial and residential mix
- Well-maintained building with updated systems and infrastructure
Ideal For:
- Flagship retail or lifestyle brand showroom
- Art or design gallery
- Medical, dental, or wellness clinic
- Experiential or tech-driven concept space
- Furniture, home goods, or kitchen showroom
Highlights:
- 6,126 SF of ground-floor commercial space
- Asking rent: $60,000/month
- Prime Chelsea location near major transit and attractions
- Flexible interior configuration
- Immediate possession
Conclusion:
125 West 25th Street offers an exceptional opportunity for businesses looking to establish a prominent retail or showroom presence in one of Manhattan’s most design-forward and centrally located neighborhoods. With scale, visibility, and flexibility, this space is ideal for ambitious operators ready to elevate their brand.
Contact us today for a tour, brochure, or detailed floor plans.