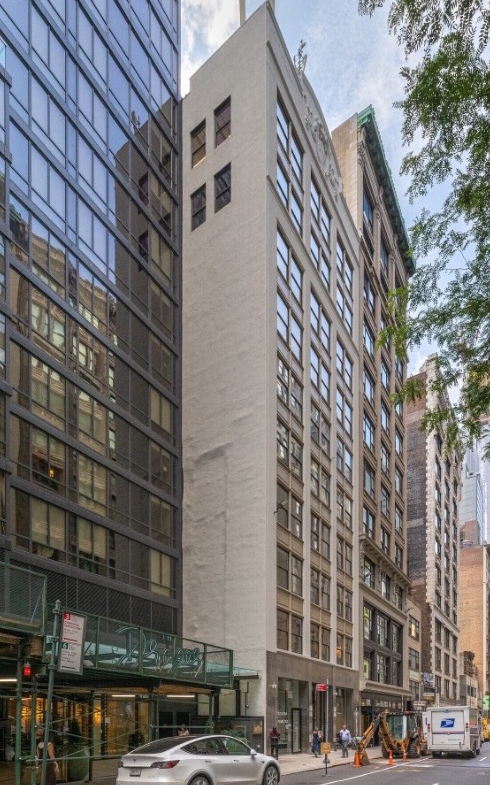
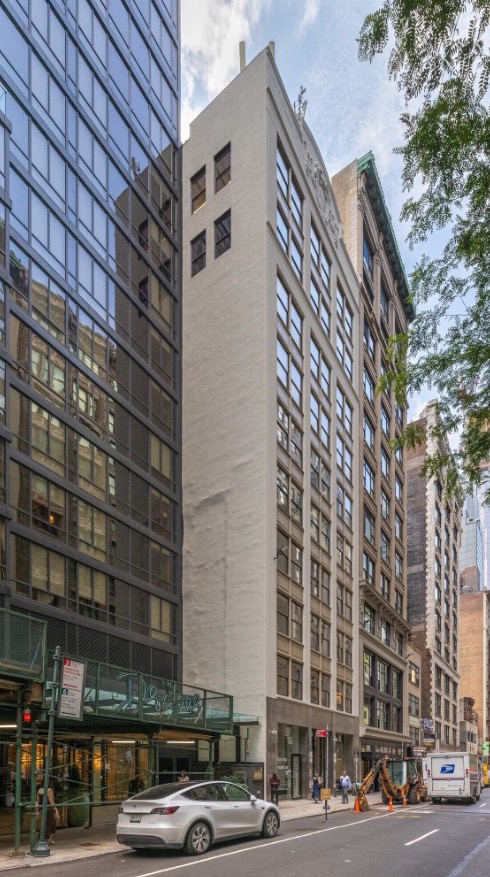
The space features high ceilings, oversized windows, and an efficient rectangular layout, providing excellent flexibility for open work areas, private offices, storage, or production space.
Key Features
• 4,850 sq ft full-floor commercial loft
• Expansive open layout suitable for large teams or showroom use
• High ceilings (verify exact height—typically 11–13 ft in this area)
• Oversized windows offering excellent daylight throughout
• Potential for reception area, conference rooms, bullpen seating & executive offices
• Direct elevator access (freight + passenger)
• Private bathrooms
• Pantry or kitchenette area (if applicable)
• 24/7 access and secure building entry
• Suitable for:
— Fashion showroom / production
— Tech startups or corporate office
— Creative agencies (media, design, marketing)
— Co-working or training center use
— Back-office operations
— Inventory/light storage (non-industrial, per zoning)
Location – Garment District / Herald Square
• Steps from 5th Avenue, Bryant Park, and Herald Square
• One of Manhattan’s busiest commercial corridors
• Excellent access to multiple subway lines:
— B/D/F/M, N/Q/R/W, 1/2/3, 7, PATH
• Surrounded by cafés, restaurants, wholesalers, retailers, and corporate offices
• Convenient to Penn Station & Grand Central Terminal
• Ideal for businesses seeking central Manhattan accessibility
Summary
8–10 West 37th Street offers 4,850 sq ft of flexible commercial loft space for $20,000/month, making it a strong value in the Midtown market. With an open-plan design, high ceilings, bright exposures, and prime proximity to major transit, this space is well-suited for established companies or fast-growing teams seeking a central NYC headquarters.