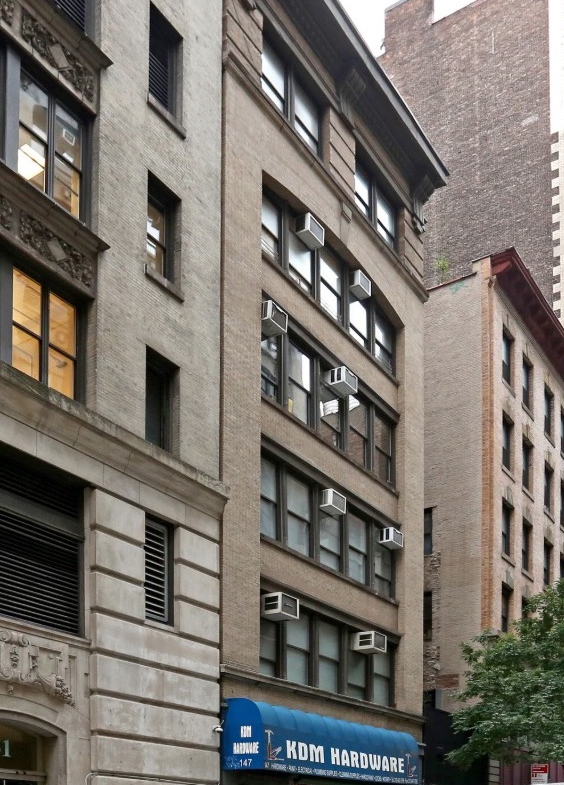
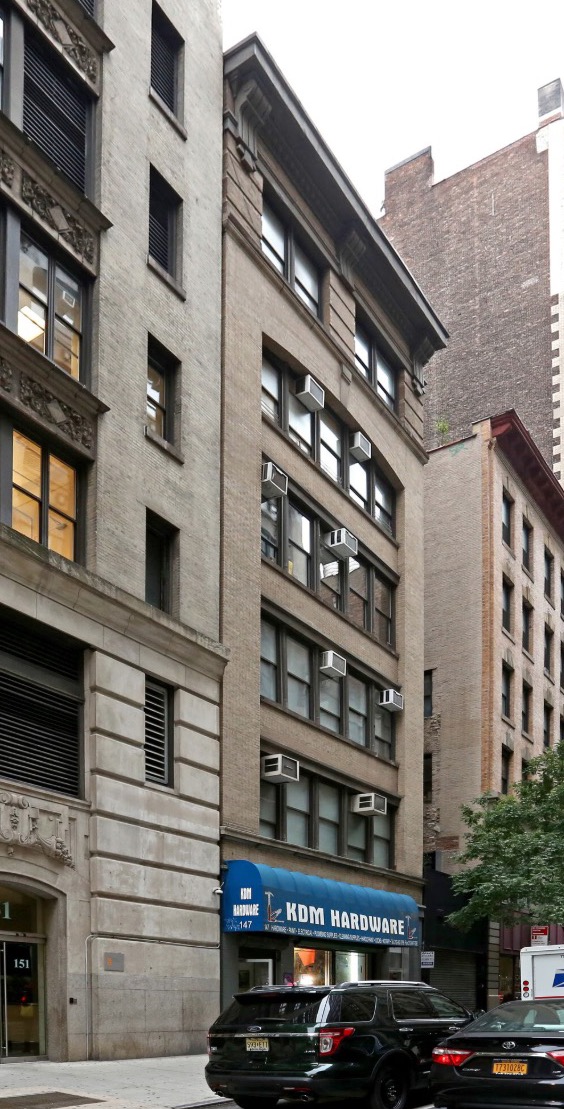
Set within a classic pre-war loft building with elevator access, the suite delivers the flexibility and aesthetic appeal sought by today’s modern tenants. Its open floor plan easily accommodates team workspaces, conference areas, and private offices, creating a productive yet inspiring environment.
Key Features
- Total Area: 3,875 SF
- Ceiling Height: Approx. 11–13 ft
- Layout: Full-floor open loft with perimeter offices
- Condition: Move-in ready / built office installation
- Floors: Hardwood or polished concrete (verify on-site)
- HVAC: Tenant-controlled system
- Elevator: Passenger and freight elevators
- Restrooms: Private, in-suite
- Natural Light: Oversized windows on both exposures
- Building Type: Pre-war commercial loft building
Neighborhood & Accessibility
Positioned between Sixth and Seventh Avenues, this property sits at the intersection of Chelsea, Nomad, and the Flatiron District — one of Manhattan’s most active office and showroom markets. The area offers a vibrant mix of creative firms, restaurants, and boutique hotels, with convenient access to the 1, F, M, N, R, and PATH trains, as well as Penn Station just a few blocks away.
Nearby attractions include Madison Square Park, The High Line, and Hudson Yards, reinforcing the location’s blend of business convenience and lifestyle amenities.
Summary
147 West 26th Street represents a premier Chelsea full-floor office loft opportunity — combining open architecture, natural light, and flexible planning in one of Manhattan’s most desirable creative corridors. Offering 3,875 SF at $20,000 per month, this space is ideally suited for design studios, tech startups, media agencies, or professional offices seeking a polished, centrally located Manhattan address.