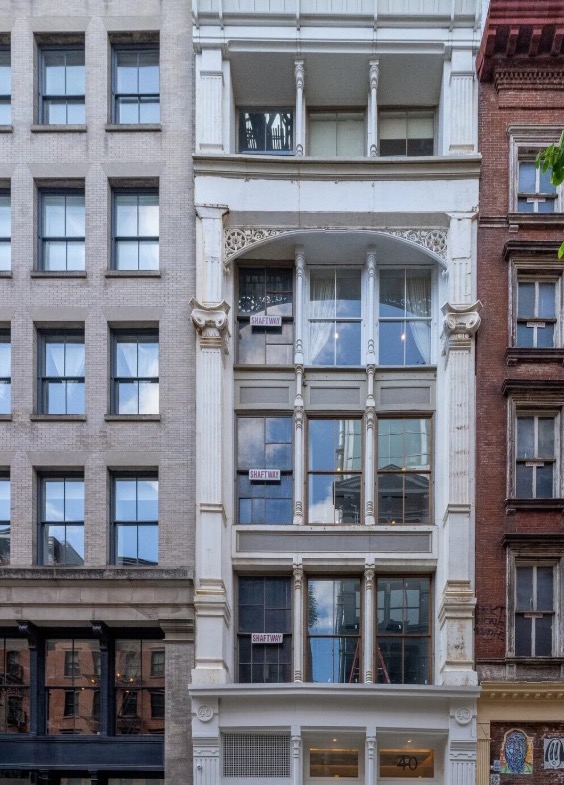
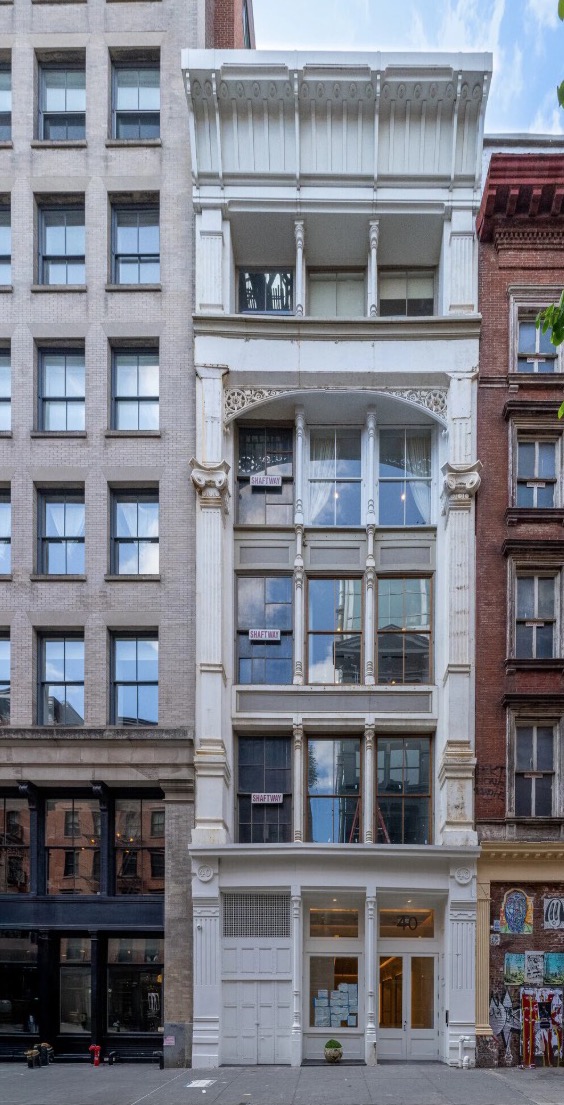
The property combines authentic industrial architecture with modern infrastructure, featuring open layouts, exposed columns, hardwood floors, and oversized windows along multiple exposures. Its scale allows for flexible configurations — from open collaborative studios to private executive suites — all enhanced by abundant natural light and distinctive Downtown character.
With high ceilings, strong structural integrity, and a boutique-building environment, 40 Crosby provides the ideal setting for tenants valuing architectural authenticity and creative freedom.
Key Features
- Size: 11,201 SF
- Asking Rent: $10,000 / month
- Use: Office / Studio / Gallery / Production / Showroom
- Layout: Full-floor open loft plan with potential for build-to-suit configurations
- Ceiling Height: Approx. 13 FT
- Condition: Excellent; raw and flexible
- Light & Exposure: Oversized windows on three sides
- HVAC: Tenant-controlled system
- Access: Elevator building with 24/7 secure entry
- Connectivity: High-speed fiber ready
- Building Type: Prewar cast-iron loft building
- Amenities: Freight access, modernized systems, boutique ownership
Neighborhood Highlights
Positioned between Broome and Spring Streets, 40 Crosby Street sits among SoHo’s premier mix of luxury retail, creative offices, and fine dining. The surrounding area attracts world-renowned brands, design firms, and media companies, making it a center of innovation and style.
Tenants enjoy proximity to Broadway, Lafayette Street, and Canal Street, with easy transit access via the N, Q, R, W, 6, J, and Z subway lines and nearby entrances to the Holland Tunnel.
Summary
The 11,201 SF office loft at 40 Crosby Street, New York, NY 10013, is available for $10,000 per month under a direct lease. Offering historic SoHo architecture, expansive open layouts, and unmatched creative flexibility, this property represents a rare opportunity for design, fashion, or media tenants to establish a large-scale Downtown presence in one of Manhattan’s most desirable submarkets.